5 Bedrooms
4 Bathrooms
Garage Double, Front Access, Concrete (6) Parking
Garage Double, Front Access, Concrete (6)
3,174 sqft
$1,299,000
About this House in Fleetwood Tynehead
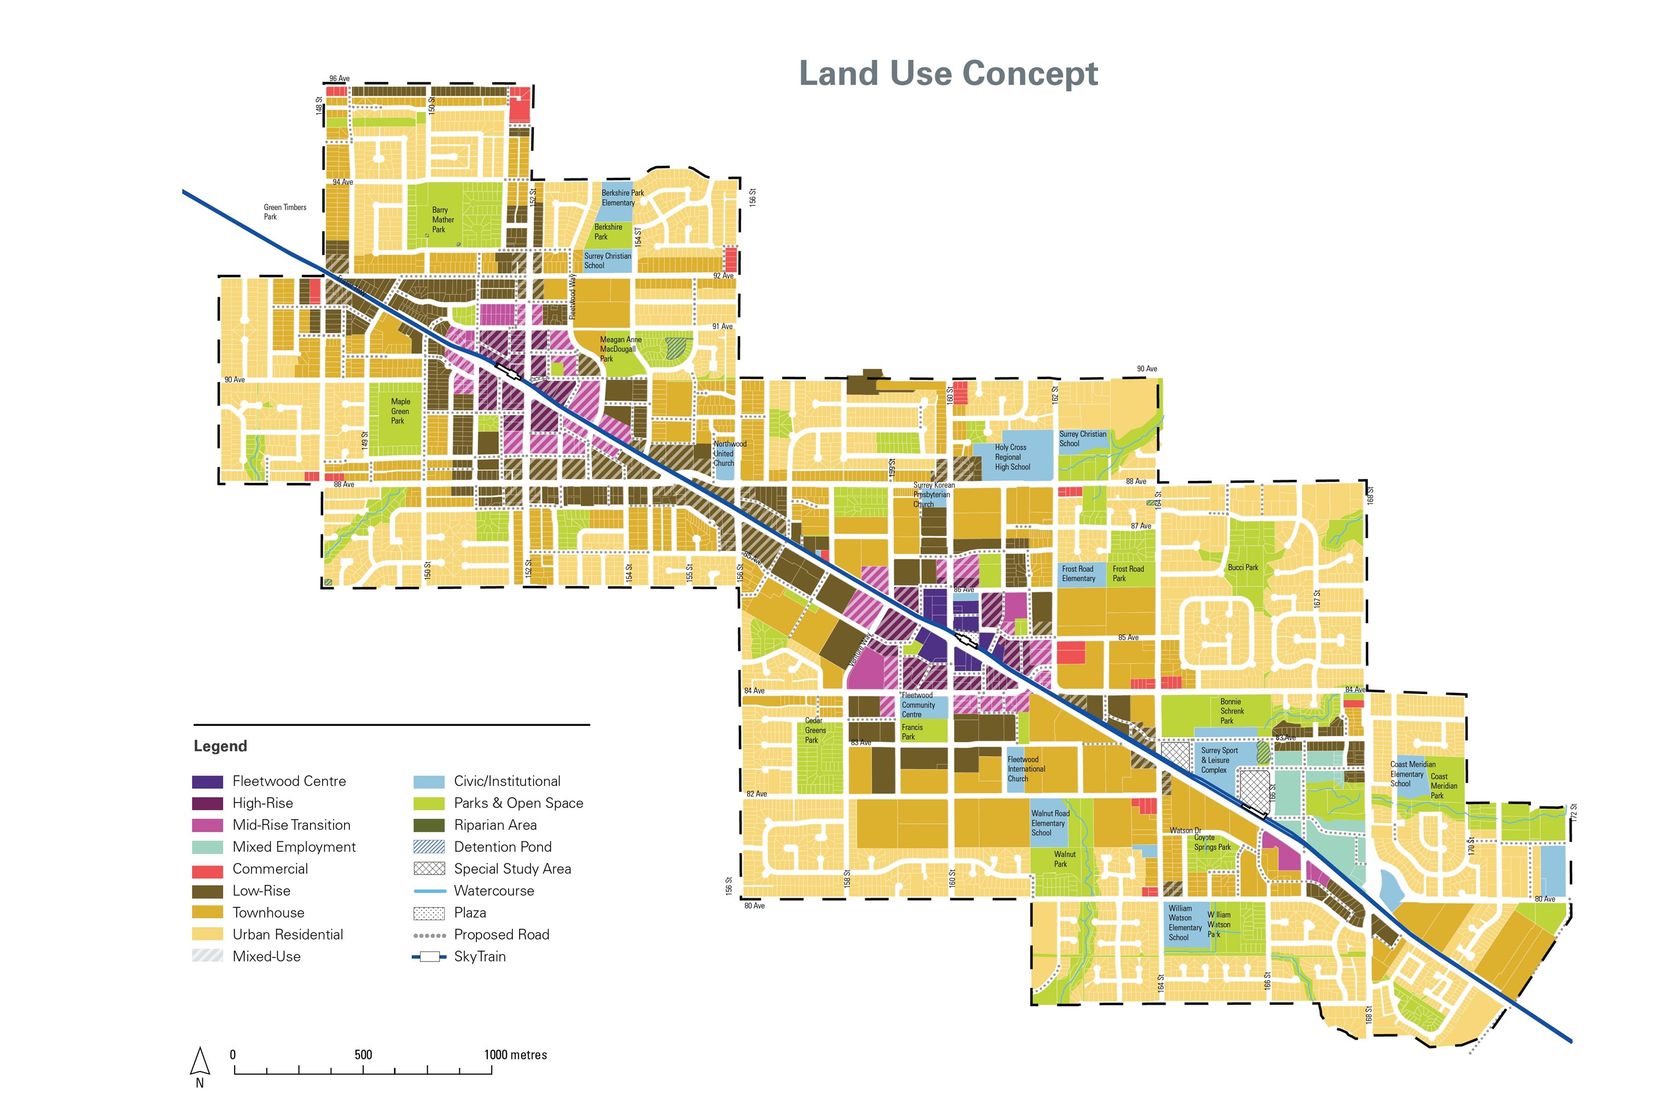
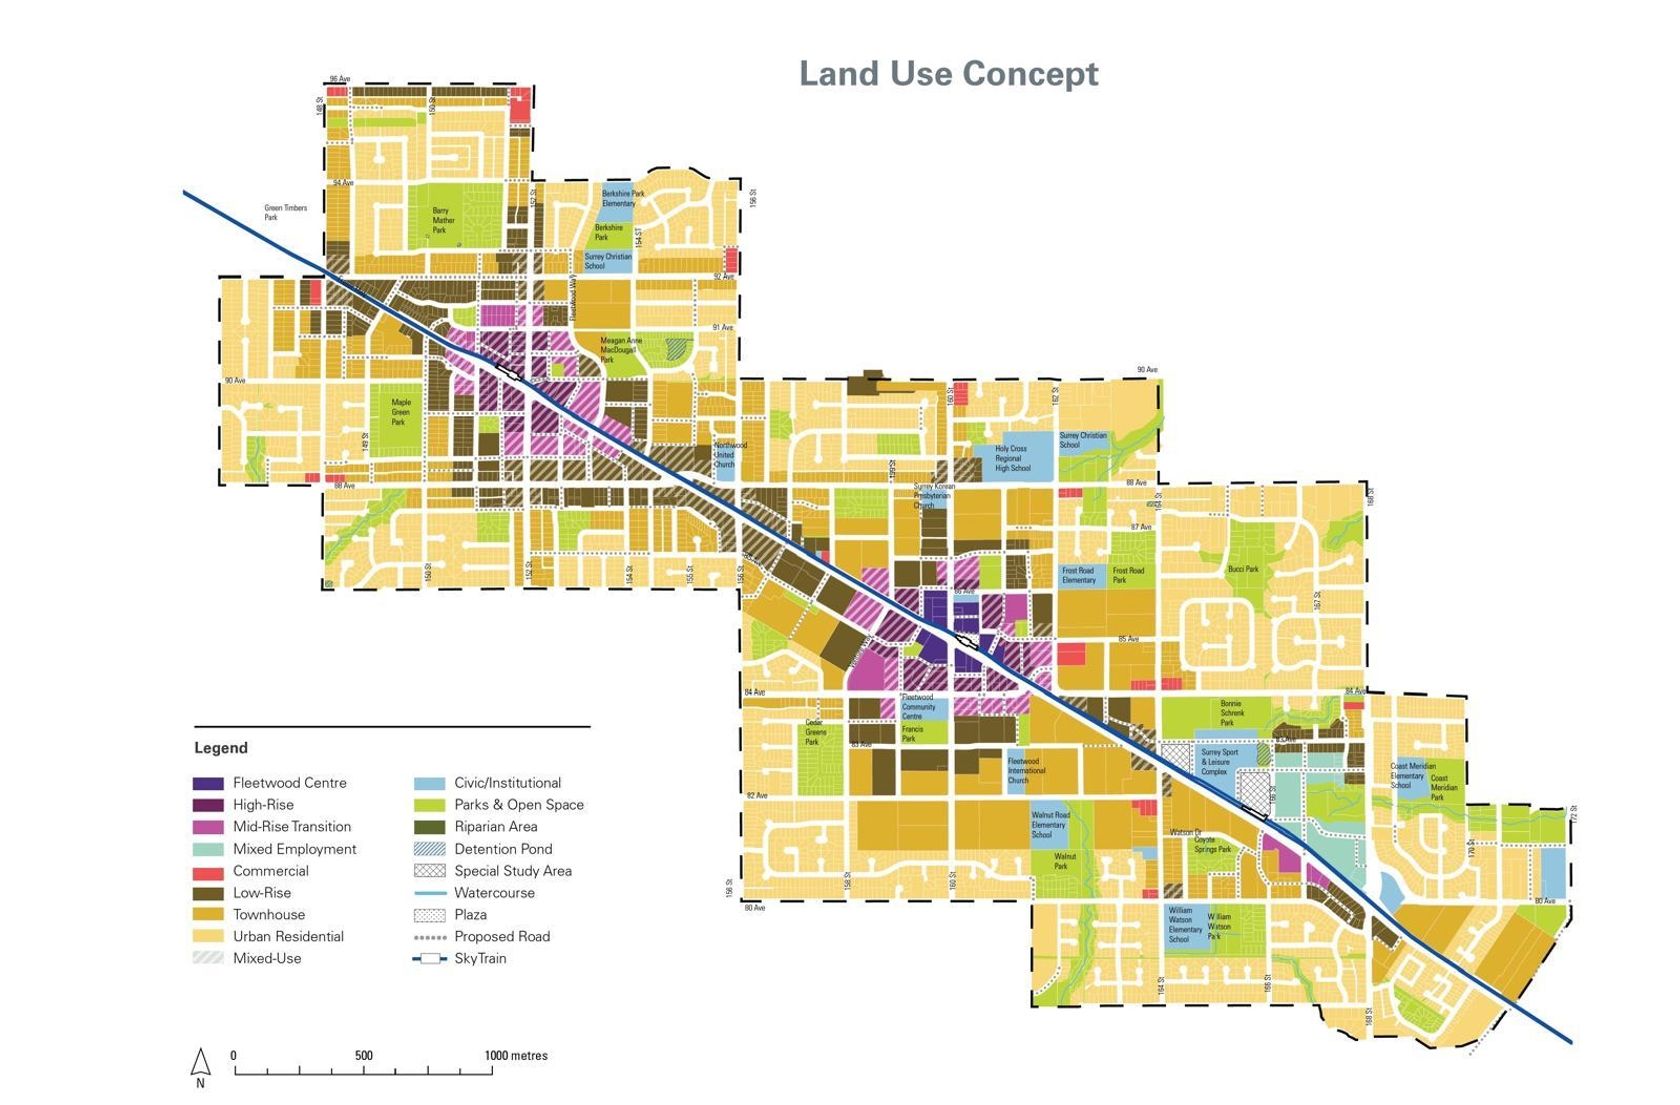
Welcome to Fleetwood, where you will find this fantastic family home with an exceptional layout featuring spacious main floor with living, family, dining, kitchen + den along with 4 bedrooms upstairs with laundry! Downstairs features large rec area, bedroom, bath, den and a separate entry. Located at the end of a quiet cul-de-sac with a sunny south facing backyard, steps to future sky train, Fleetwood rec and Elementary School. Check Out the Virtual 3D tour!
Listed by RE/MAX Crest Realty.
Welcome to Fleetwood, where you will find this fantastic family home with an exceptional layout featuring spacious main floor with living, family, dining, kitchen + den along with 4 bedrooms upstairs with laundry! Downstairs features large rec area, bedroom, bath, den and a separate entry. Located at the end of a quiet cul-de-sac with a sunny south facing backyard, steps to future sky train, Fleetwood rec and Elementary School. Check Out the Virtual 3D tour!
Listed by RE/MAX Crest Realty.
 Brought to you by your friendly REALTORS® through the MLS® System, courtesy of Sam Kochhar for your convenience.
Disclaimer: This representation is based in whole or in part on data generated by the Chilliwack & District Real Estate Board, Fraser Valley Real Estate Board or Real Estate Board of Greater Vancouver which assumes no responsibility for its accuracy.
More Details
- MLS®: R3159147
- Bedrooms: 5
- Bathrooms: 4
- Type: House
- Square Feet: 3,174 sqft
- Lot Size: 6,652 sqft
- Frontage: 32.80 ft
- Full Baths: 3
- Half Baths: 1
- Taxes: $6107.72
- Parking: Garage Double, Front Access, Concrete (6)
- Basement: Finished, Exterior Entry
- Storeys: 2 storeys
- Year Built: 2000
Contact us today to view any of these properties
778.883.2611