2 Bedrooms
2 Bathrooms
Underground, Garage Door Opener (1) Parking
Underground, Garage Door Opener (1)
837 sqft
$989,000
About this Condo in Brentwood Park
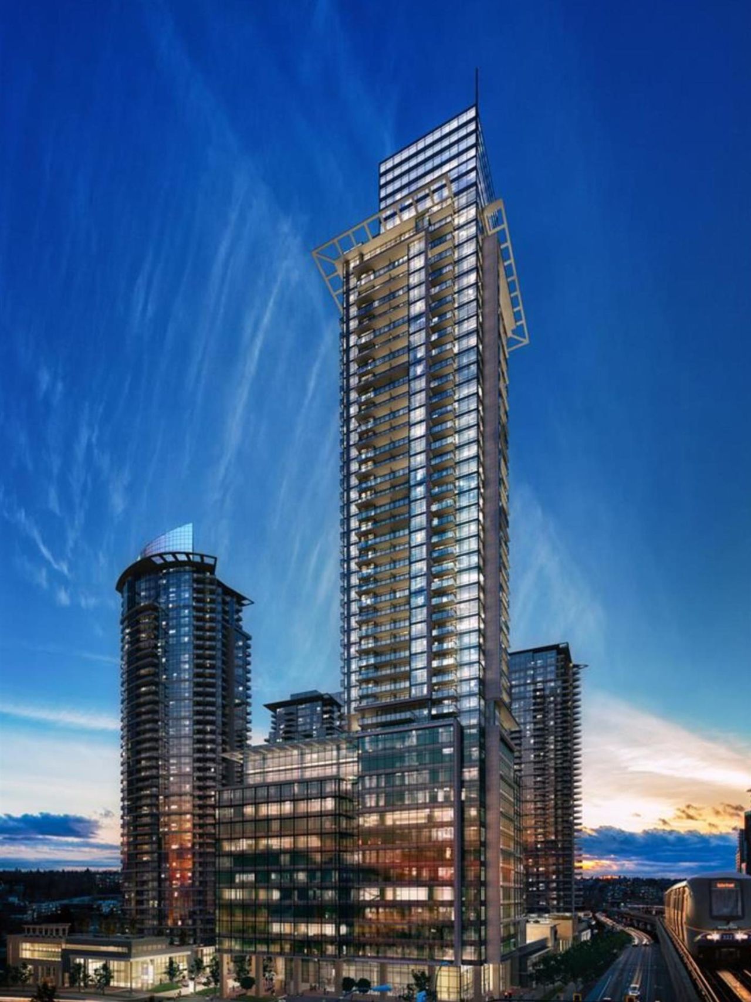
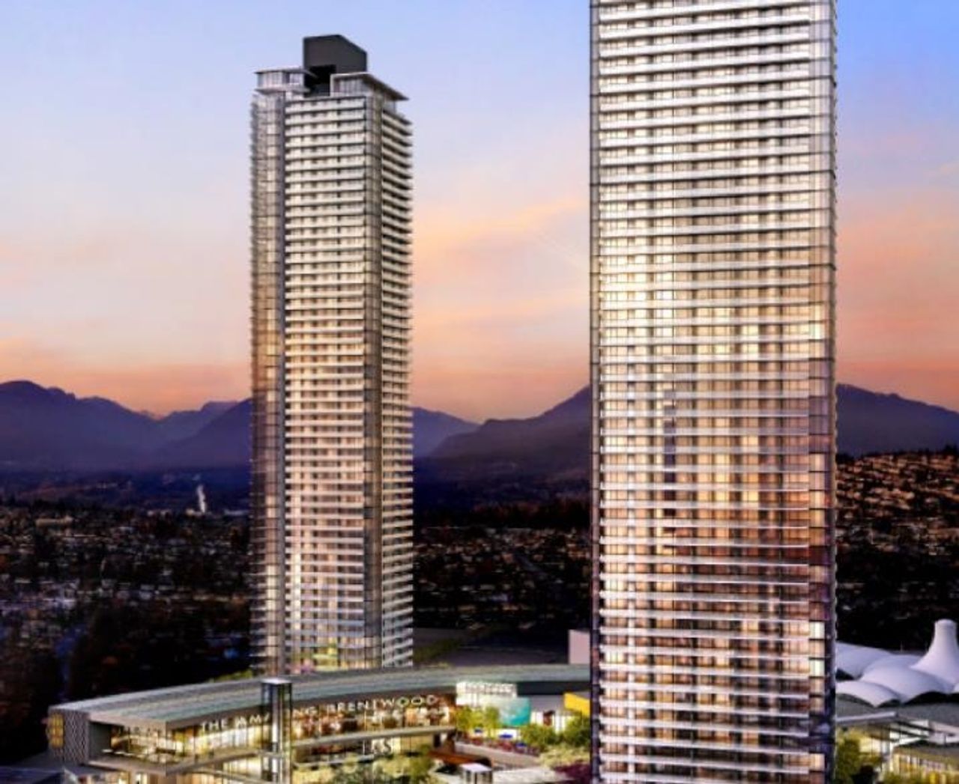
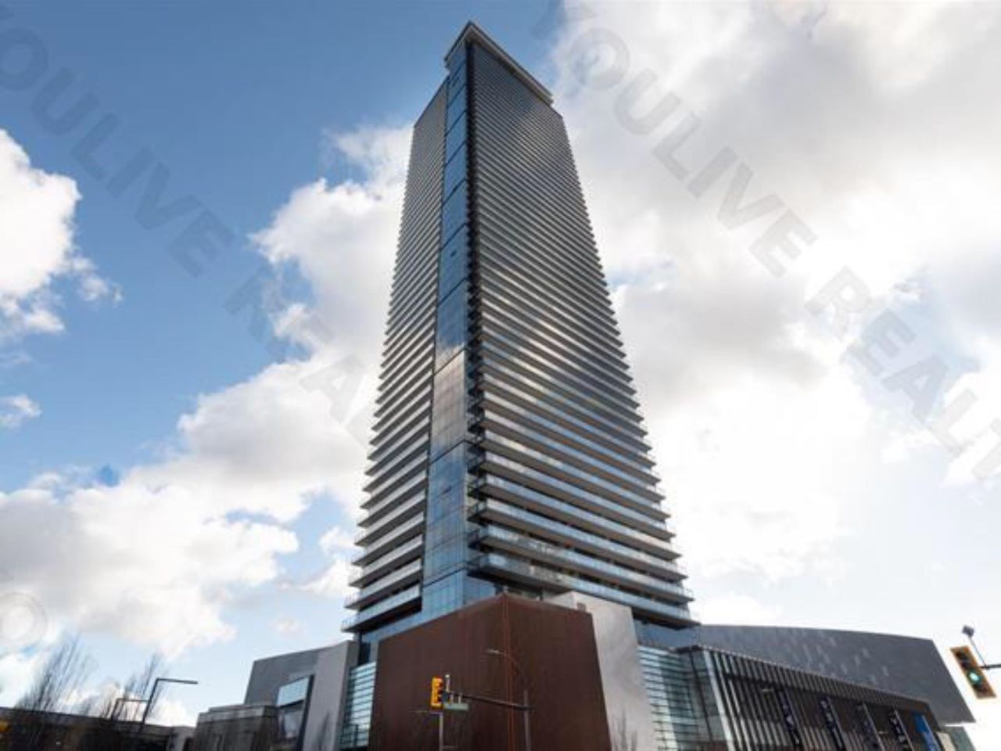
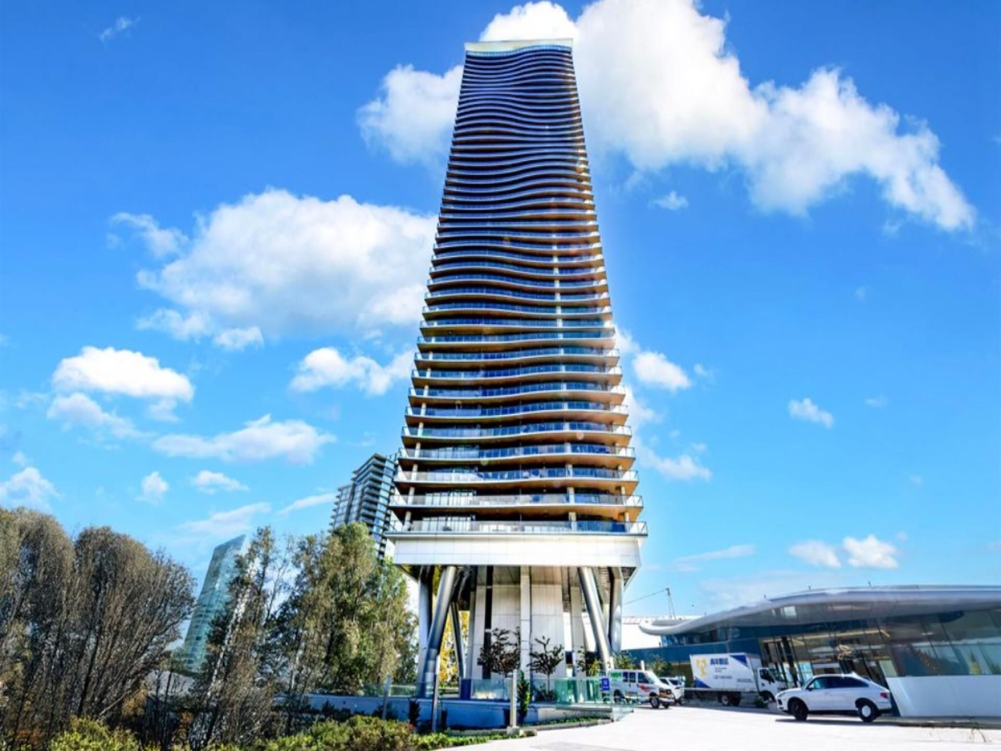
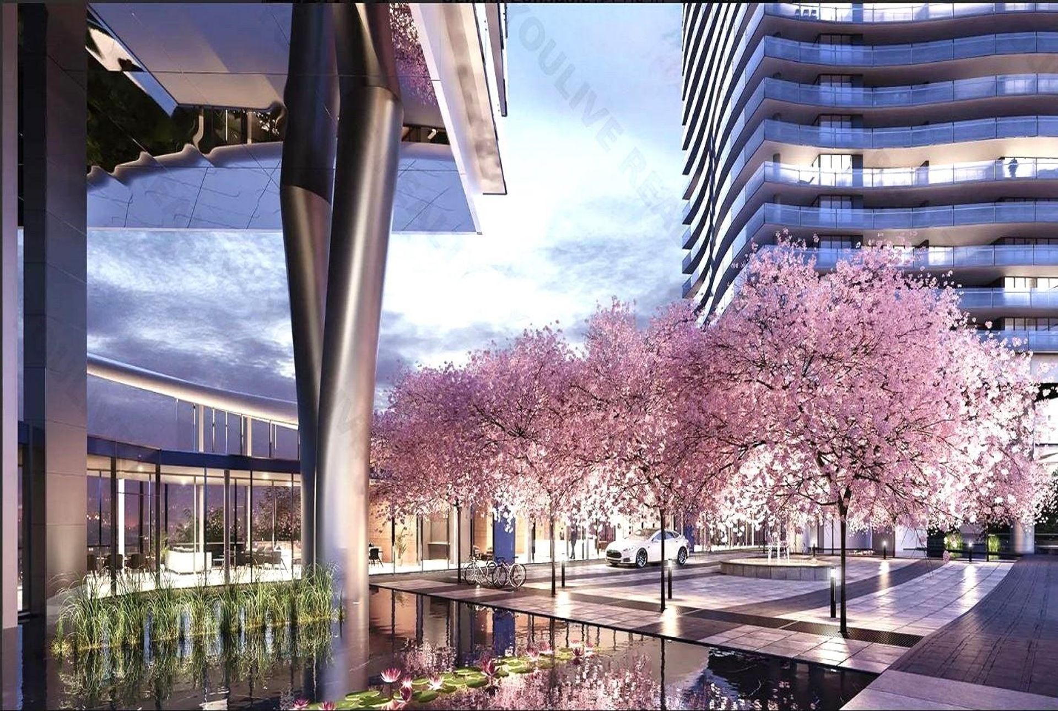
Welcome to SLATE by Beedie Living, Brentwood's newest landmark. One-of-a-kind 2-bed & 2 bath corner residence is located on 15th floor, within signature architectural feature wrapped with additional floor-to-ceiling windows pouring natural light and city views facing Southeast. Expansive 273 SF of covered outdoor space you'll use rain or shine, for morning coffee, al-fresco dinners and entertaining. A dream chef's kitchen with quartz counters, Fisher & Paykel cooktop and int…egrated appliances flows to an airy open living space, kept perfect year-round with central A/C. Resort-style amenities features concierge, fitness centre, social dining lounge, guest suite, outdoor terrace, and children's play area. Less than 5 min walk to SkyTrain Station and 5 min drive to Brentwood. GST INCLUDED.
Listed by Sutton Group - 1st West Realty.
Welcome to SLATE by Beedie Living, Brentwood's newest landmark. One-of-a-kind 2-bed & 2 bath corner residence is located on 15th floor, within signature architectural feature wrapped with additional floor-to-ceiling windows pouring natural light and city views facing Southeast. Expansive 273 SF of covered outdoor space you'll use rain or shine, for morning coffee, al-fresco dinners and entertaining. A dream chef's kitchen with quartz counters, Fisher & Paykel cooktop and integrated appliances flows to an airy open living space, kept perfect year-round with central A/C. Resort-style amenities features concierge, fitness centre, social dining lounge, guest suite, outdoor terrace, and children's play area. Less than 5 min walk to SkyTrain Station and 5 min drive to Brentwood. GST INCLUDED.
Listed by Sutton Group - 1st West Realty.
 Brought to you by your friendly REALTORS® through the MLS® System, courtesy of Sam Kochhar for your convenience.
Disclaimer: This representation is based in whole or in part on data generated by the Chilliwack & District Real Estate Board, Fraser Valley Real Estate Board or Real Estate Board of Greater Vancouver which assumes no responsibility for its accuracy.
More Details
- MLS®: R3147024
- Bedrooms: 2
- Bathrooms: 2
- Type: Condo
- Building: 2135 Springer Avenue, Burnaby North
- Square Feet: 837 sqft
- Full Baths: 2
- Half Baths: 0
- Taxes: $0
- Maintenance: $424.96
- Parking: Underground, Garage Door Opener (1)
- View: City and mountain views
- Basement: None
- Storeys: 45 storeys
- Year Built: 2026
Contact us today to view any of these properties
778.883.2611