3 Bedrooms
2 Bathrooms
Open, Front Access (4) Parking
Open, Front Access (4)
1,592 sqft
$1,398,000
About this House in Richmond
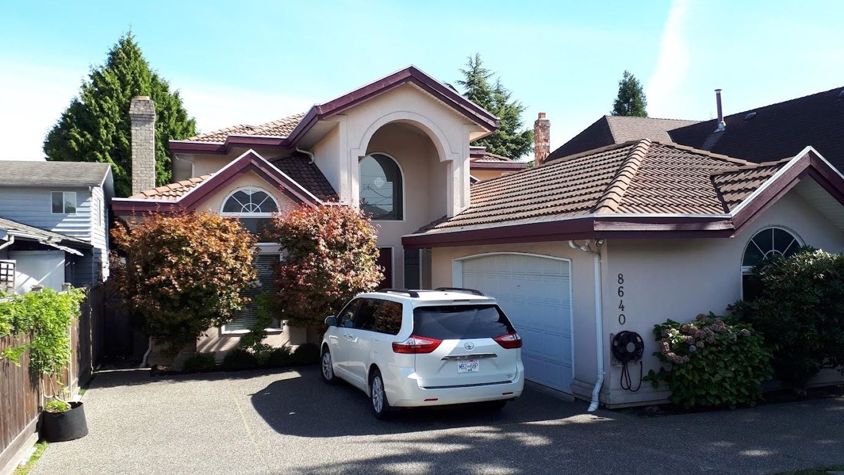
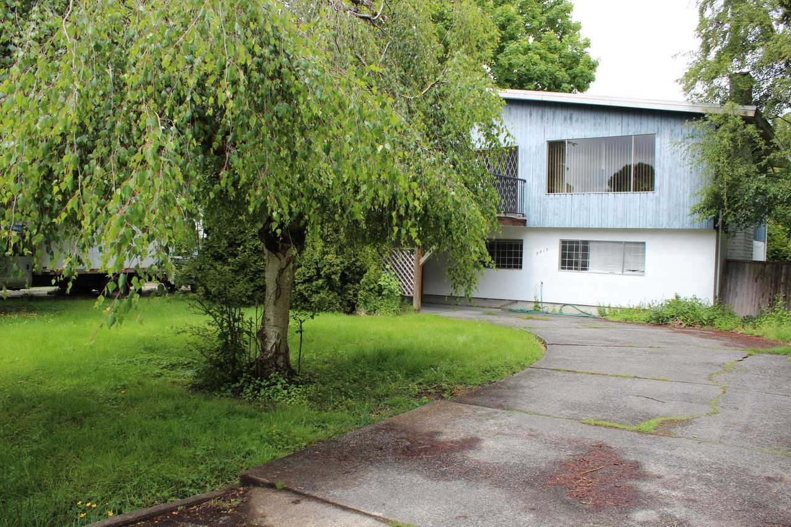
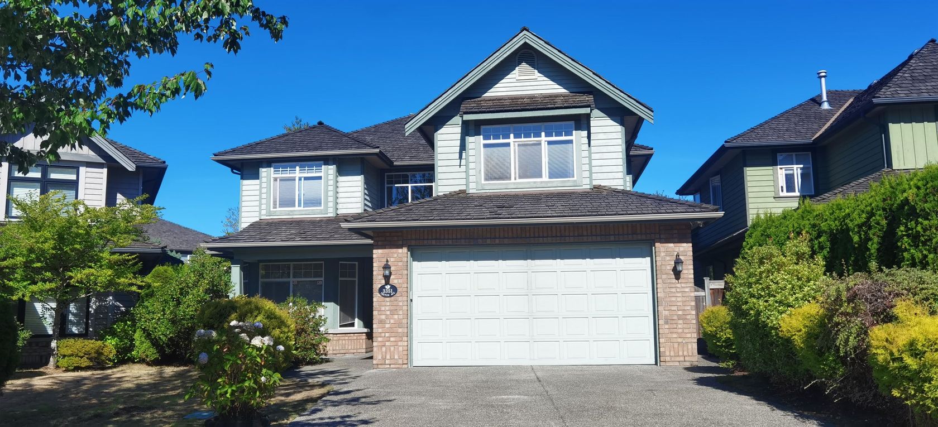
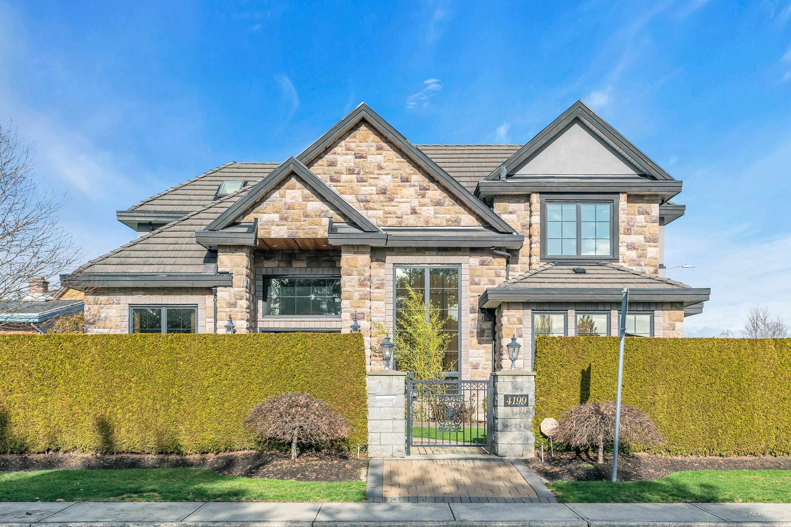
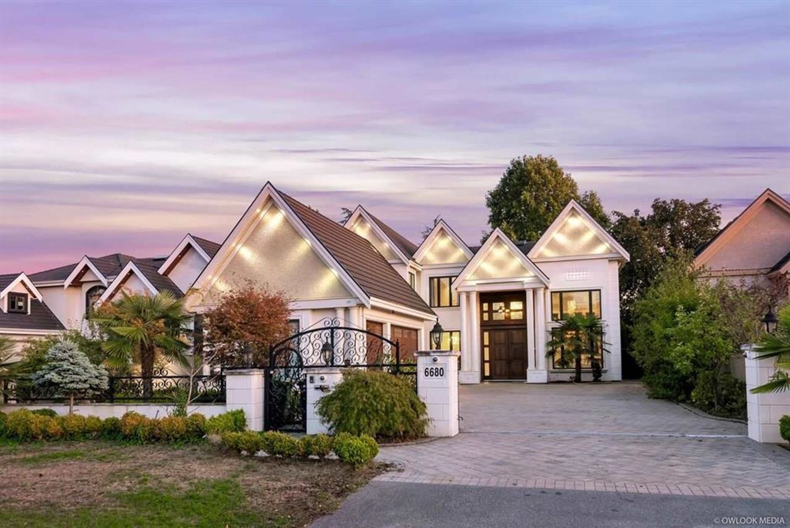
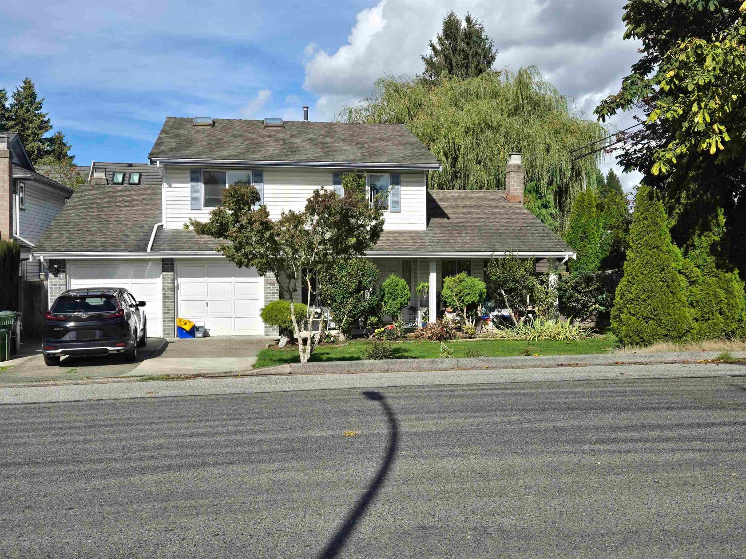
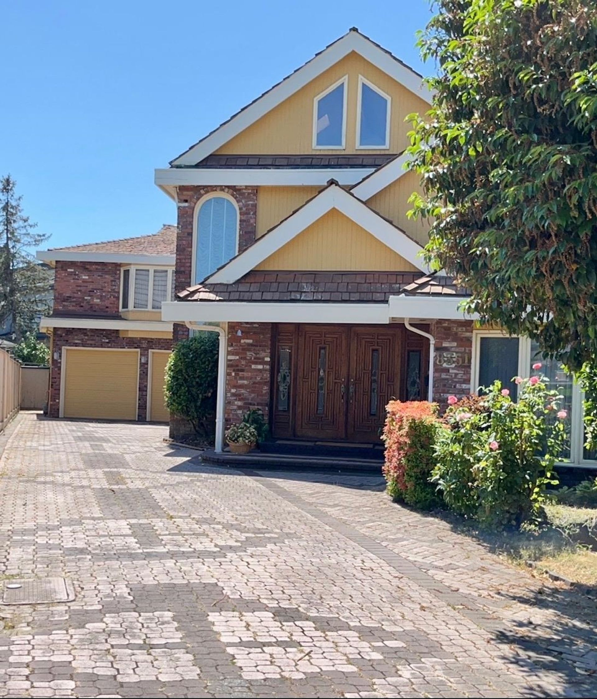
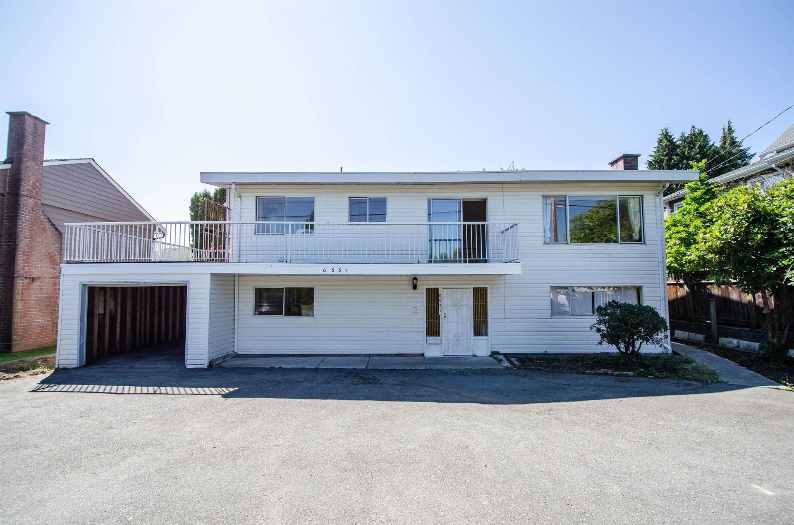
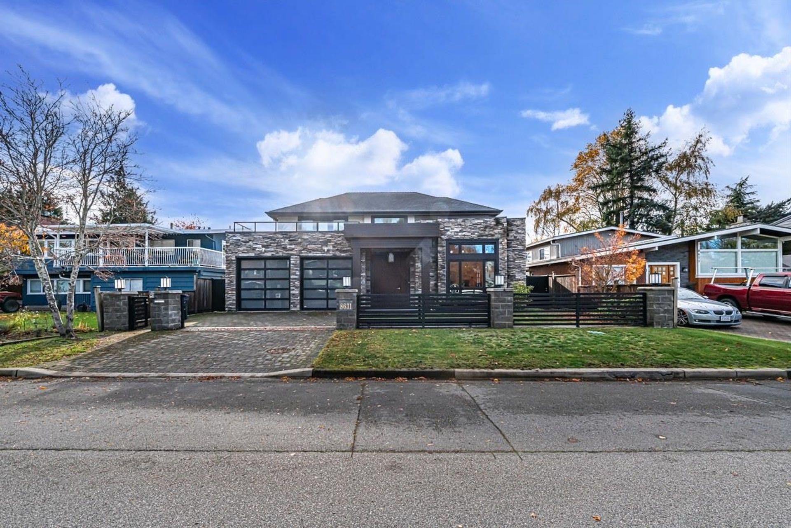
Welcome to 9451 Chapmond Cres, a charming and well-maintained home offering 3 beds, 2 baths & 1,592sqft of comfortable living space. This spacious residence features a functional layout w/ generously sized rooms & an abundance of natural light streaming through large windows throughout the home. The bright interior creates a warm and inviting atmosphere, perfect for both everyday living & entertaining. Situated on a desirable lot, the property boasts a large backyard w/ plent…y of room for gardening, outdoor gatherings, children's play areas, or future possibilities. Conveniently located close West Dyke Trail, Gary Point Park, schools, parks, shopping & amenities, this is an excellent opportunity to own a wonderful family home in a sought-after neighbourhood. RSM ZONING. O H Sun 2-4pm.
Listed by Behroyan & Associates Real Estate Services.
Welcome to 9451 Chapmond Cres, a charming and well-maintained home offering 3 beds, 2 baths & 1,592sqft of comfortable living space. This spacious residence features a functional layout w/ generously sized rooms & an abundance of natural light streaming through large windows throughout the home. The bright interior creates a warm and inviting atmosphere, perfect for both everyday living & entertaining. Situated on a desirable lot, the property boasts a large backyard w/ plenty of room for gardening, outdoor gatherings, children's play areas, or future possibilities. Conveniently located close West Dyke Trail, Gary Point Park, schools, parks, shopping & amenities, this is an excellent opportunity to own a wonderful family home in a sought-after neighbourhood. RSM ZONING. O H Sun 2-4pm.
Listed by Behroyan & Associates Real Estate Services.
 Brought to you by your friendly REALTORS® through the MLS® System, courtesy of Sam Kochhar for your convenience.
Disclaimer: This representation is based in whole or in part on data generated by the Chilliwack & District Real Estate Board, Fraser Valley Real Estate Board or Real Estate Board of Greater Vancouver which assumes no responsibility for its accuracy.
More Details
- MLS®: R3144012
- Bedrooms: 3
- Bathrooms: 2
- Type: House
- Square Feet: 1,592 sqft
- Lot Size: 7,030 sqft
- Frontage: 65.00 ft
- Full Baths: 1
- Half Baths: 1
- Taxes: $5855.71
- Parking: Open, Front Access (4)
- Basement: None
- Storeys: 3 storeys
- Year Built: 1959
- Style: 3 Level Split
Contact us today to view any of these properties
778.883.2611