3 Bedrooms
2 Bathrooms
Garage Double, Front Access (4) Parking
Garage Double, Front Access (4)
1,707 sqft
$1,520,000
About this House in Richmond
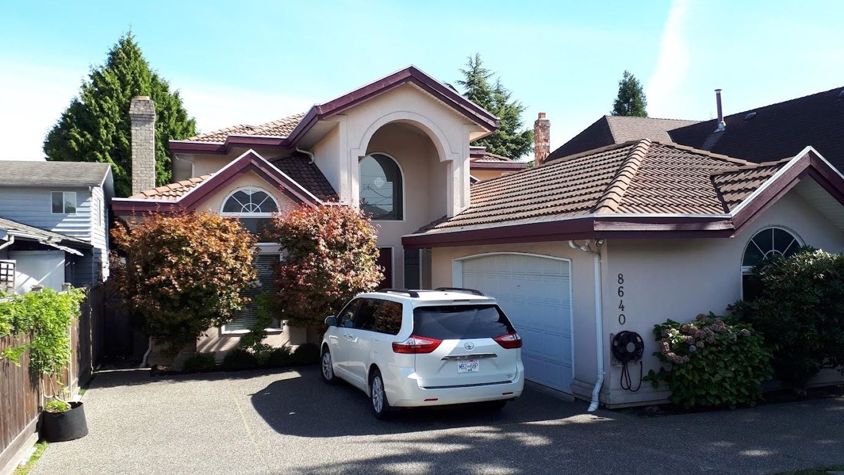
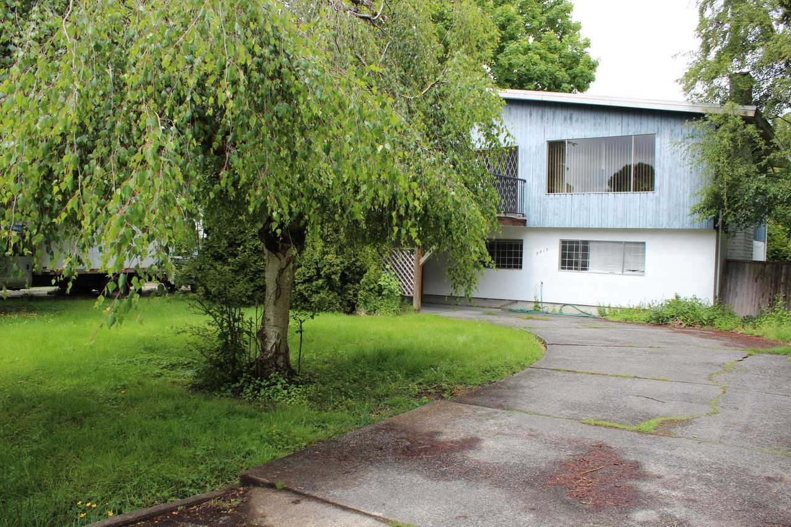
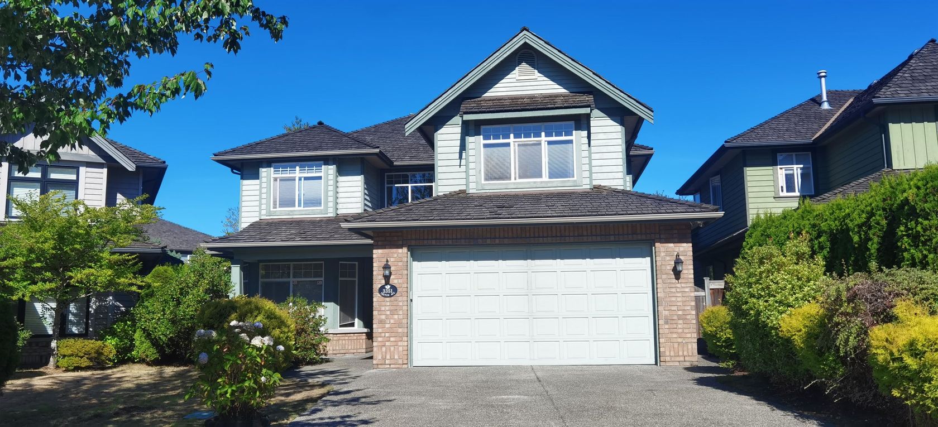
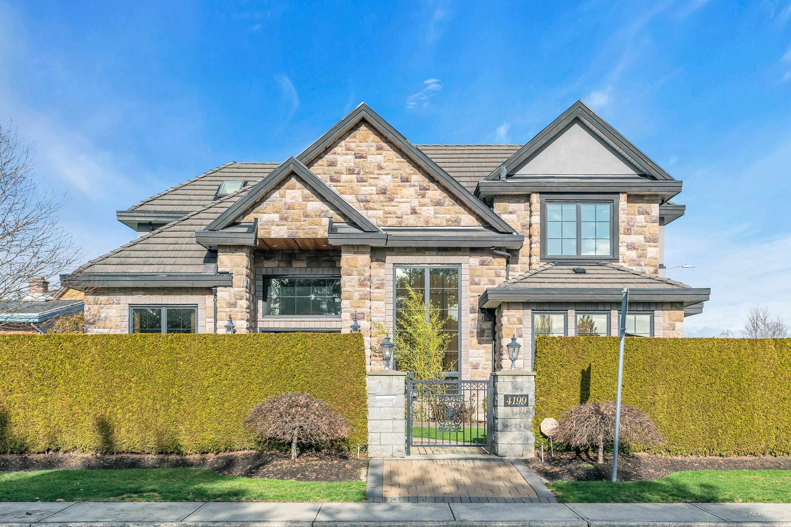
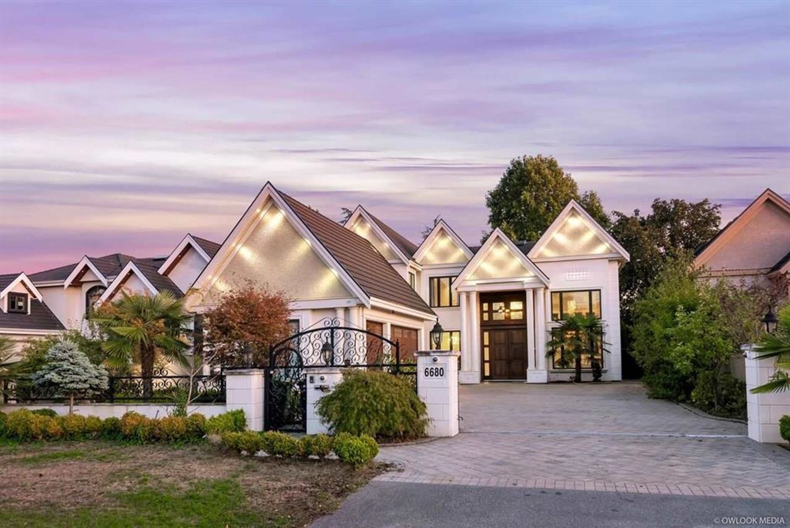
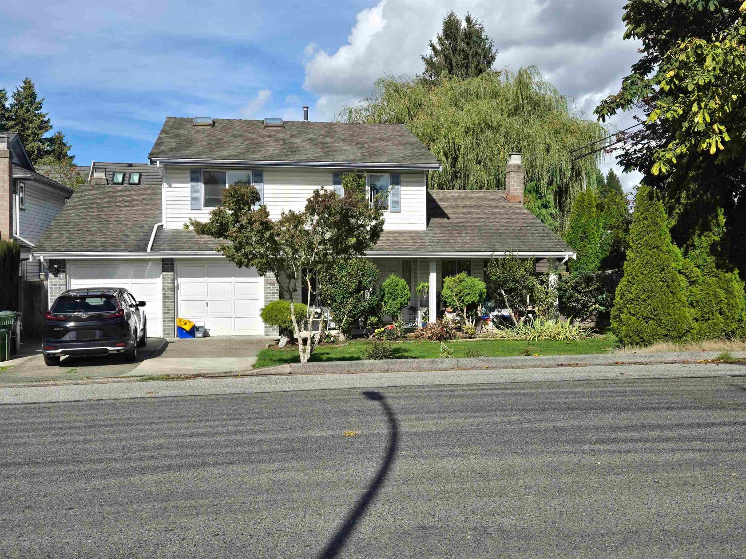
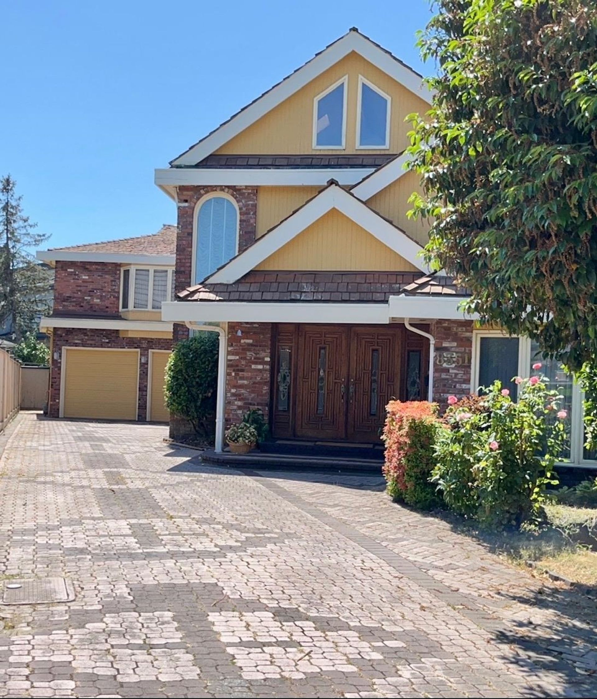
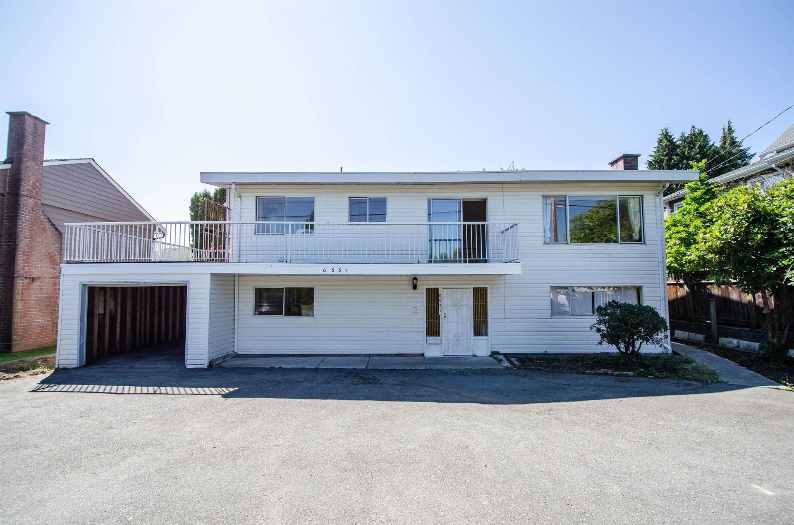
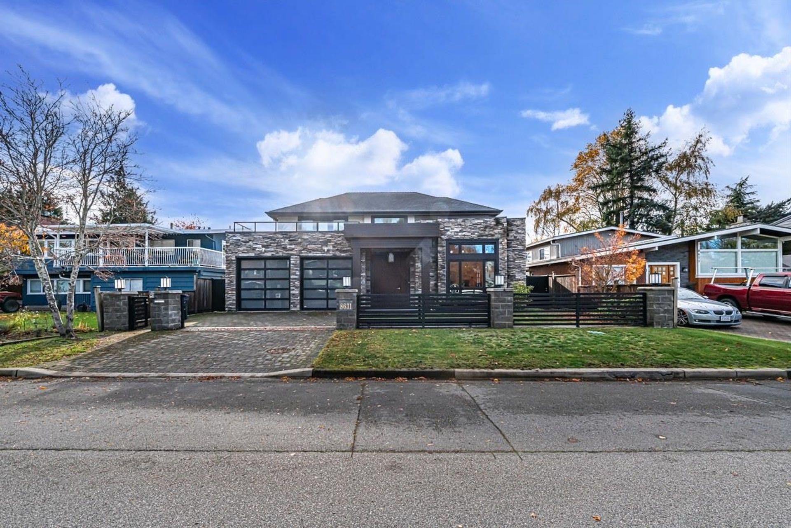
Discover an exceptional residential property on a large 60'x118' (7,098 sf) lot, in Maple Lane/Shangri-La. This residence offers a sophisticated living experience, meticulously designed for comfort and elegant functionality. The kitchen, a central hub for culinary endeavours and social gatherings, features a large centre island with an integrated sink, seamlessly flowing into the living room in an open-plan design. A built-in Gaggenau cooktop further enhances its contemporar…y appeal and efficiency. Step outside to a private fenced yard, offering an exclusive retreat for relaxation and recreation. The attached double garage provides convenient secured parking and storage. Maple Lane Elementary and Steveston-London Secondary School catchments.
Listed by Homeland Realty.
Discover an exceptional residential property on a large 60'x118' (7,098 sf) lot, in Maple Lane/Shangri-La. This residence offers a sophisticated living experience, meticulously designed for comfort and elegant functionality. The kitchen, a central hub for culinary endeavours and social gatherings, features a large centre island with an integrated sink, seamlessly flowing into the living room in an open-plan design. A built-in Gaggenau cooktop further enhances its contemporary appeal and efficiency. Step outside to a private fenced yard, offering an exclusive retreat for relaxation and recreation. The attached double garage provides convenient secured parking and storage. Maple Lane Elementary and Steveston-London Secondary School catchments.
Listed by Homeland Realty.
 Brought to you by your friendly REALTORS® through the MLS® System, courtesy of Sam Kochhar for your convenience.
Disclaimer: This representation is based in whole or in part on data generated by the Chilliwack & District Real Estate Board, Fraser Valley Real Estate Board or Real Estate Board of Greater Vancouver which assumes no responsibility for its accuracy.
More Details
- MLS®: R3135563
- Bedrooms: 3
- Bathrooms: 2
- Type: House
- Square Feet: 1,707 sqft
- Lot Size: 7,098 sqft
- Frontage: 60.00 ft
- Full Baths: 2
- Half Baths: 0
- Taxes: $5718.06
- Parking: Garage Double, Front Access (4)
- Basement: Crawl Space
- Storeys: 1 storeys
- Year Built: 1974
- Style: Rancher/Bungalow
Contact us today to view any of these properties
778.883.2611